The Plan
Turning the vision into a real community park
Sandbaai Park is intended to be developed as a long-term community recreational and ecological hub.
The project will be developed in stages, allowing facilities to be added as funding, approvals and partnerships become available.
The final layout will be refined through professional planning, community consultation and the necessary municipal and regulatory processes.
A balanced park
The proposed park combines active recreation with protected natural areas.
Rather than developing the entire site, facilities will be concentrated in appropriate areas while natural and ecological areas are retained.
Proposed facilities
Sports and recreation
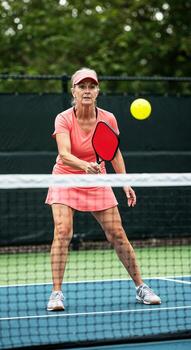
The park can provide dedicated facilities for recreational and organised sport, reducing pressure on informal open areas.
Swimming
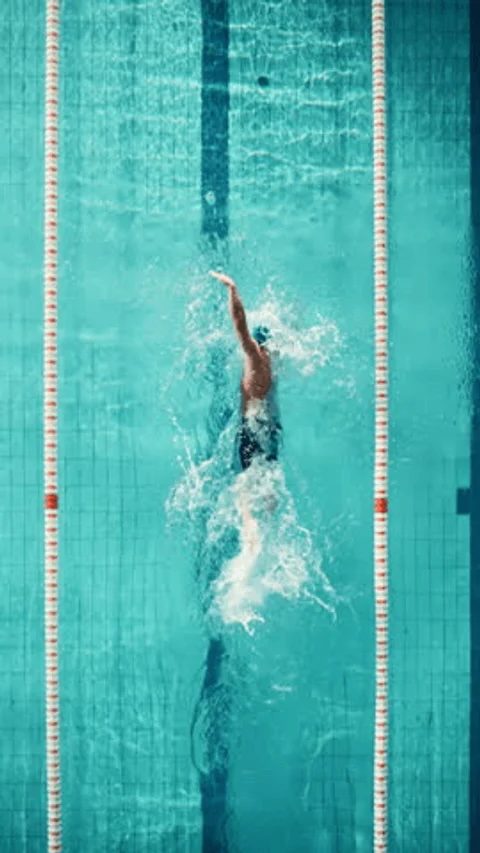
A community swimming facility is being considered as part of the broader vision, including opportunities for swimming, exercise, learning and accessible water recreation.
Children’s play
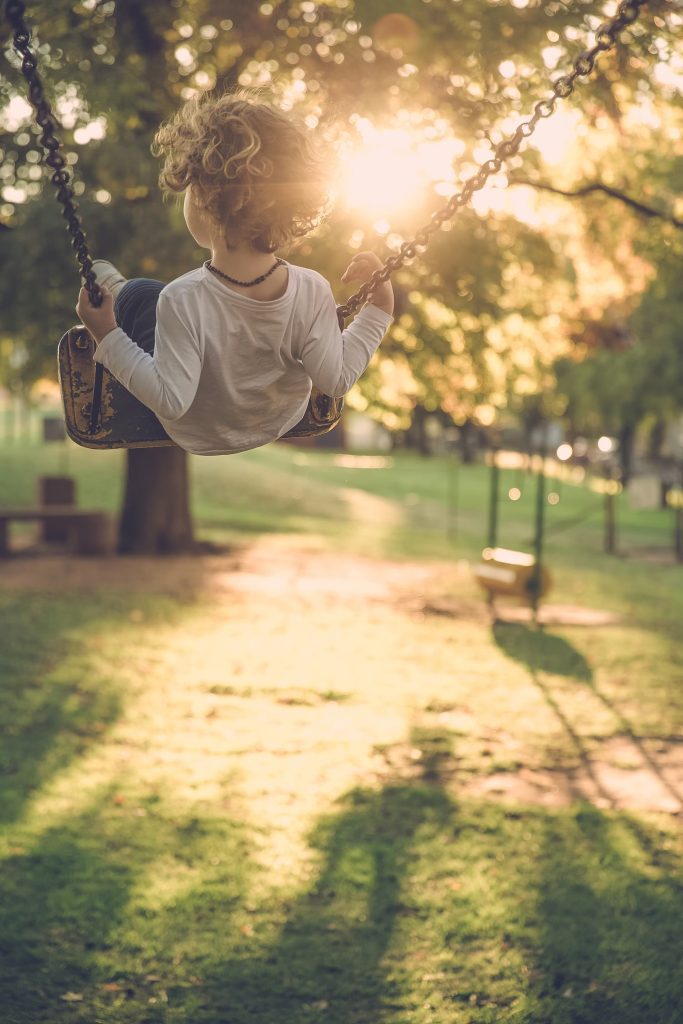
Safe play areas designed for different ages, with accessible elements incorporated into the design.
Outdoor fitness
Outdoor exercise equipment providing opportunities for residents to exercise close to home.

Dog park
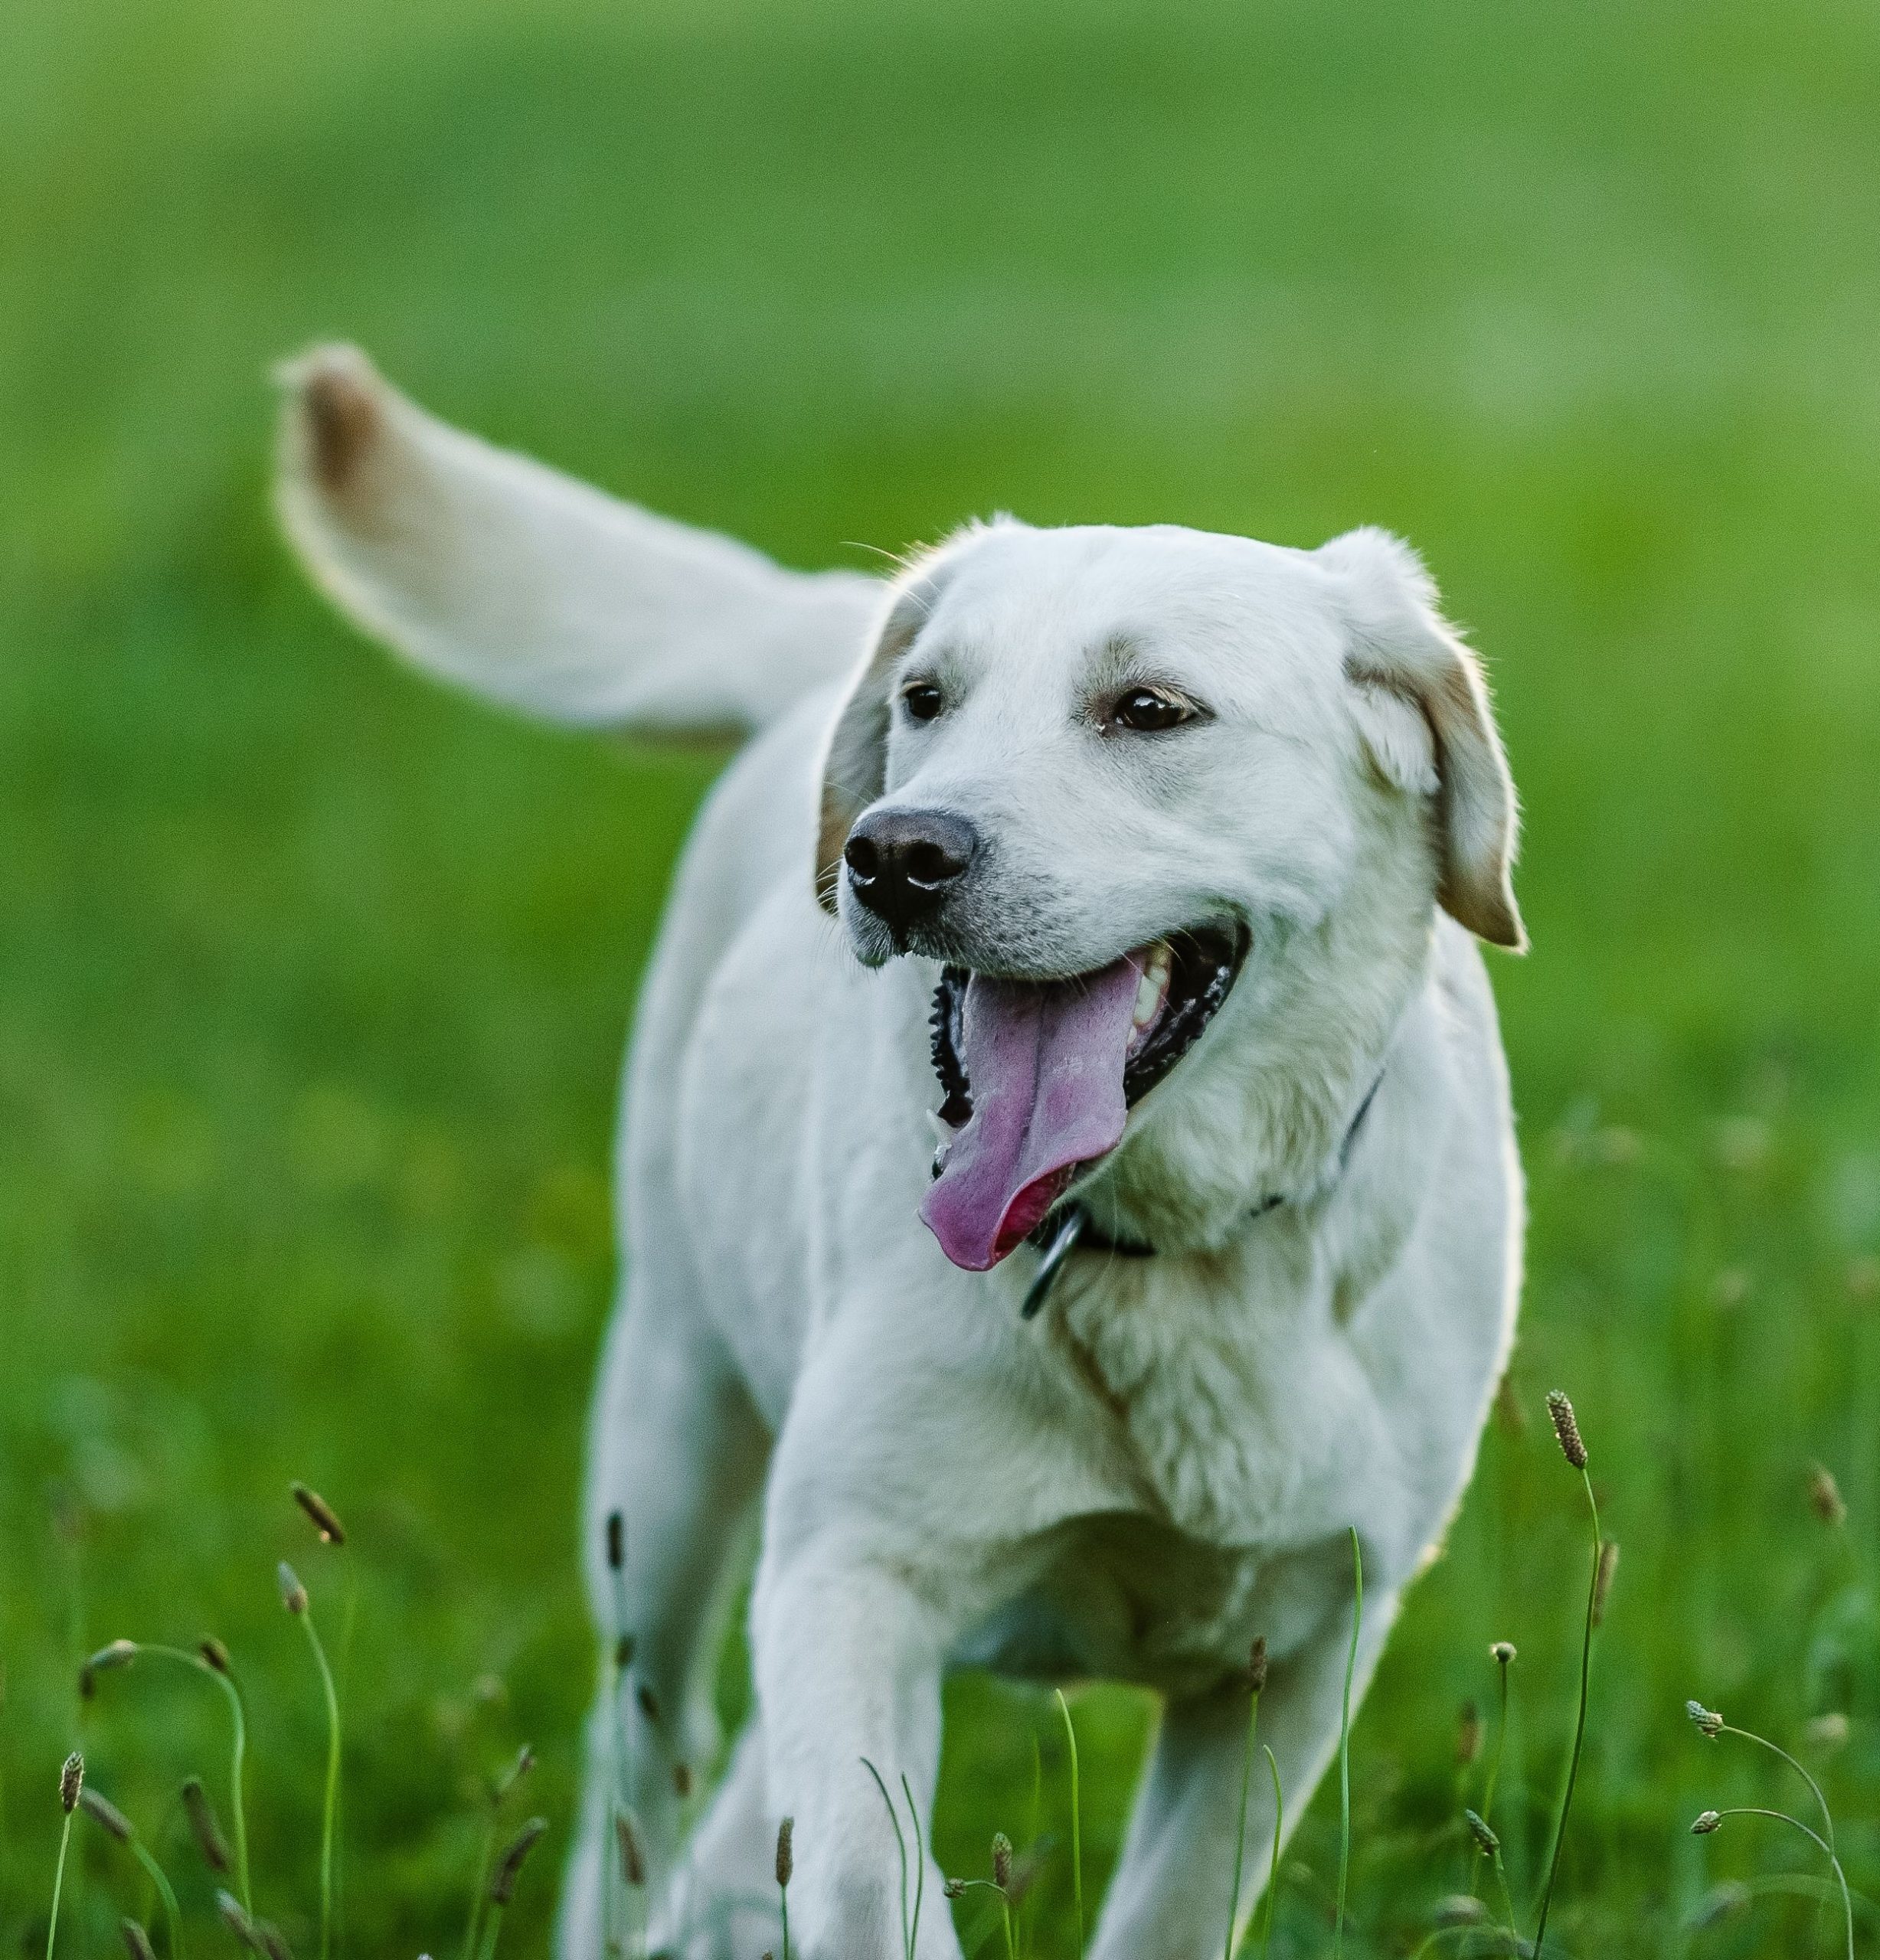
A dedicated secure area where dogs can exercise off leash without conflicting with other park users.
Nature and conservation
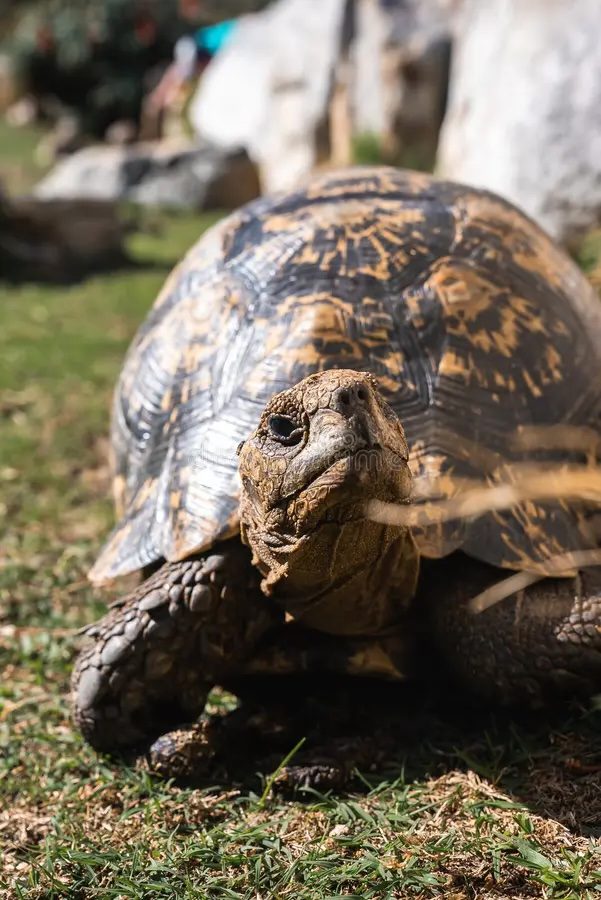
Protected areas for indigenous vegetation and local wildlife, including dedicated tortoise and waterfowl areas.
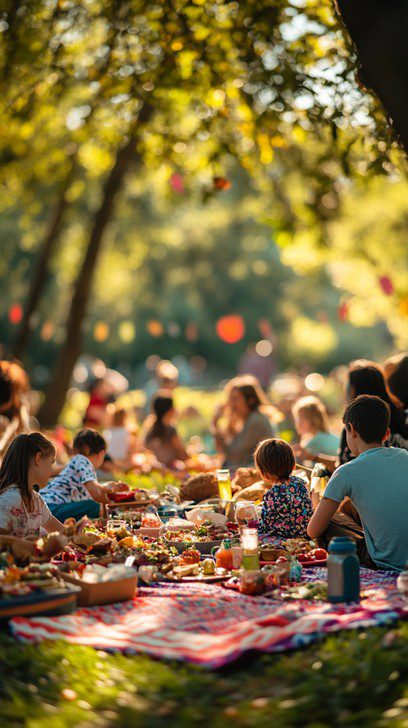
Community gathering
Picnic areas, seating, shade and open spaces where families and community groups can gather.
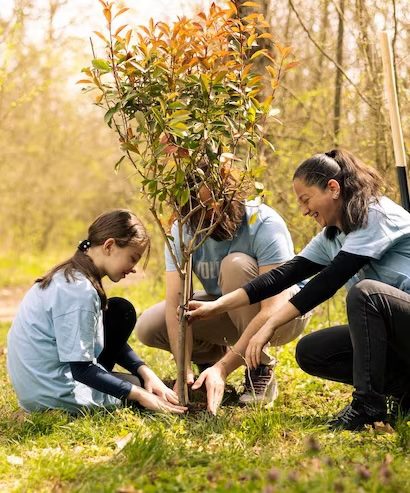
Environmental education
Interpretive and educational opportunities that help residents and visitors understand Sandbaai’s natural environment.
Designed for accessibility
We are a community with a large population of pensioners. Accessibility will be considered throughout the park rather than confined to a single facility.
Paths, entrances, toilets, recreation areas and other facilities should allow people with different abilities to participate as fully as possible.
Safety and security
The park will need to balance openness and public accessibility with appropriate security.
The detailed approach will be developed as part of the design process and may include controlled access to specific facilities, appropriate fencing, lighting, visibility and responsible management.
Development in stages
A project of this scale does not need to be completed all at once.
Development can occur in stages, prioritising facilities that can provide immediate community benefit while building towards the complete vision.
Potential phases may include:
PHASE 1 — Site preparation, basic park infrastructure, and dog park
PHASE 2 — Planting of trees and rehabilitation of indigenous flora
PHASE 3 —Sports facilities
PHASE 4 — Aquatic facilities and additional community amenities
PHASE 5 — Ecological, educational and landscape enhancements
Each phase will contain subphases determined by funding and municipal approval
A plan that can evolve
This is a community vision, not a final construction drawing.
The proposal will continue to develop as professional input, community feedback, environmental information, municipal requirements and funding opportunities become available.
What should not change is the central principle:
Sandbaai’s remaining community land should create a lasting benefit for Sandbaai.